


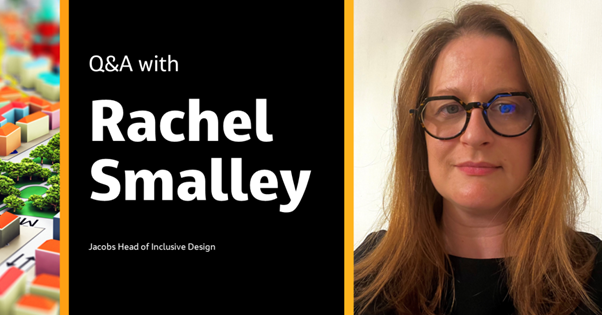
What does your current role involve?
As Head of Inclusive Design, my role involves defining inclusive design for Jacobs and our clients, and a crucial part is ensuring we get the best out of our super-talented team.
Our versatile team has a range of specialties: architecture and town planning, data and analytics, building engineering, transport planning, operations and end-user engagement specialists. The team members have diverse backgrounds but have all specialized in inclusive design throughout their careers. Our work varies from global giga projects to local authority roles and specialist consultancy work.
We pride ourselves in providing our clients with data-informed, relevant and future-proofed solutions, delivered seamlessly and often invisibly.
What do we need to know about inclusive design?
The term ‘inclusive design’ is commonly used, but it’s heavily misrepresented and misinterpreted. Many discuss it in the context of Equality, Diversity and Inclusion (EDI) and industry representation — which is a crucial area of focus — but it’s not inclusive design. People also often use the term inclusive design when referring only to access for disabled people, and it goes way beyond that.
The biggest problem within both camps is that stakeholders believe they are implementing an inclusive design approach when they aren’t, meaning inclusive design is not being done. I’m not getting hung up on definitions, but these misrepresentations result in environments that aren’t suitable for a diverse range of end users.
We’re deliberately doing it differently at Jacobs. The success of our approach relies on a deep awareness of the different requirements of end users, including people's age, gender, gender identity, disability, faith, cultural background and pregnancy and maternity. The baseline question is this: Why should people have a different, less positive experience because they are perceived as being ‘different’? The answer is they shouldn't; the built environment must work for as many people as possible.
Our process includes considering how people would escape or leave an environment, including emergency egress and fire safety. It’s crucial to consider people's requirements in an evacuation situation and remove any potential barriers. Inclusive design also covers the space between buildings and public transport. The end user journeys are a vital part of the conversation.
What does Jacobs offer in inclusive design?
We combine technical engineering and social understanding to create welcoming spaces that promote participation and work effortlessly for a range of end users. We work closely with our clients to help them feel comfortable, confident and connected to their end users. Our services are tailored to client requirements, the project location and cultural context.
Thanks to our team’s combination of specializations, we provide a bespoke service. Our clients want places that work for people, and we help them with that. One of the biggest reasons for our success is that we consider a comprehensive range of end users at the earliest possible stage. To cite a basic example: within building design, it’s common to have level changes. To provide level access, a ramp is added to an already set design to overcome the level change. An inclusive design approach would consider all users from the start and the building would be designed with no level change so everyone can use the same entrance and approach. This means a ‘sticky plaster’ of a segregated ramped approach isn’t needed.
It's a straightforward example, but it shows how to future-proof design from the outset instead of relying on retrofitting solutions. It’s potentially much cheaper, more sustainable and offers better value. It also typically results in better-looking schemes as the solutions are integrated and buildings are not ruined by forced add-ons or afterthoughts.
With inclusive design, we consider today's population and future ones too. Doing so creates sustainable and resilient buildings by investing in inclusive design from the start. In addition, an inclusive design approach can also positively affect culture and employee engagement as you consider your employee’s requirements and make them mainstream design considerations from the start. It creates flexible, adaptable places that people want to work in. This approach can improve worker wellbeing and retention, and help businesses build diverse workforces by having suitable accommodation for a broad range of end users.
Our team provides inclusive design insights and office portfolio strategies for new and existing buildings. We also create and facilitate stakeholder engagement programs to understand opportunities. Our services include design review and planning process support, inclusive workplace strategy, post-occupancy evaluation, optioneering and opportunities assessment, international standards review and advice for global portfolios, and evidence-based analysis of occupancy and usage data.
How does inclusive design change people’s experiences?
Our approach to inclusive design is people-focused. We consider how people will feel in an environment and how we can give them the best possible experience. Inclusive design should be seamless and invisible, people should not even know the environment has been carefully shaped to be usable, inviting and comfortable- they simply have a better experience.
Take the example of a hospital. A hospital can often be a stressful, complex and busy environment where people may feel anxious. Applying an inclusive design approach to the design of a hospital can reduce that anxiety, rather than add to it. If a person is positively impacted by the space around them, it makes their experience easier and more comfortable. Quality lighting, well thought out acoustics and intuitive navigation are just some of the design features that have been shown to support mental wellbeing. We aim to create spaces that are comfortable and welcoming by thinking holistically about the space and the user experience.


 Help us find the best workplace for you by sharing more about yourself.
We will never disclose your information with others.
Help us find the best workplace for you by sharing more about yourself.
We will never disclose your information with others.